
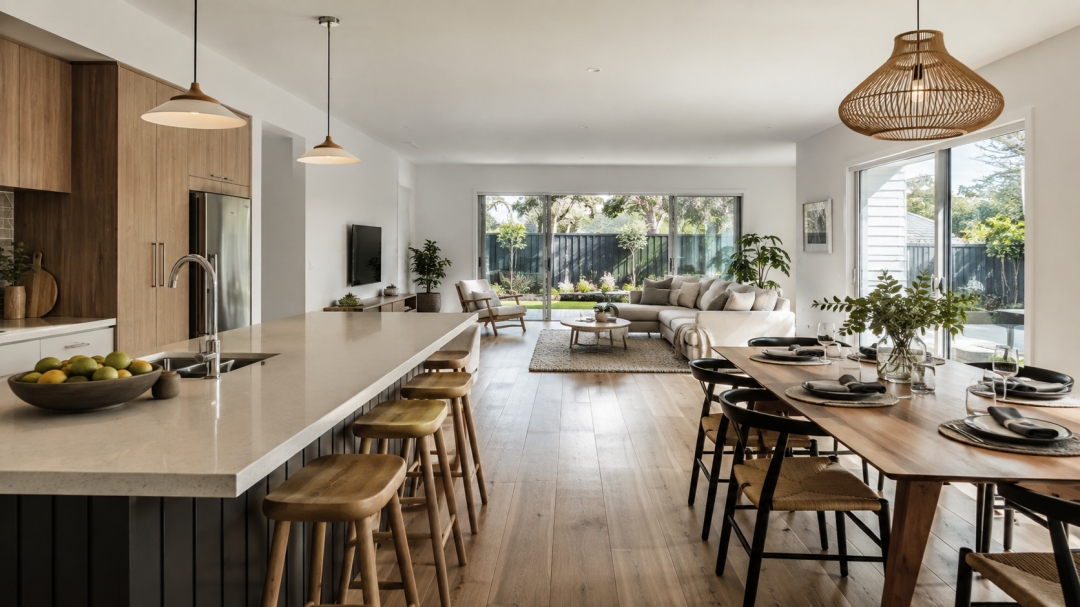
Shared Spaces Remain at the Heart of New Homes
Open-plan living has moved well beyond a passing design trend. Across Australia, households continue to favour connected kitchens, dining areas and living rooms that support everyday interaction without making the home feel crowded.
The appeal is easy to understand. Meals can be prepared while children finish homework nearby. Guests can chat with the host instead of waiting in another room. Natural light travels further, and smaller homes often feel noticeably larger when unnecessary walls disappear.
Yet open-plan design isn’t simply about knocking down partitions. The strongest floorplans create connection while still giving each area a clear purpose. That takes careful planning. Poorly positioned furniture, noisy appliances or a lack of storage can quickly turn a spacious room into a cluttered one.
Floorplans Are Becoming More Considered
Homeowners now expect open spaces to work harder. Many Melbourne custom builders are responding with layouts that combine generous communal zones with quieter retreats, including separate lounges, studies, reading corners and adaptable activity rooms.
This approach reflects how people actually live. A completely open home may look impressive during an inspection, but daily life brings phone calls, television noise, cooking smells and competing schedules. Sometimes, everyone needs a door.
As a result, flexible zoning has become a major part of residential planning. Sliding doors, internal glazing, changes in ceiling height and carefully placed joinery can create subtle boundaries without sacrificing light or openness. A kitchen may remain connected to the living area while a nearby lounge provides somewhere calmer to unwind.
The best designs don’t force households into a single way of using the space. They leave room for change. A play area can become a study. A dining nook can support remote work. A second living zone may eventually become a media room or guest space.
Kitchens Take on a Bigger Role
The kitchen now acts as both a practical workspace and a social anchor. Large islands remain popular, but their purpose has evolved. They’re used for breakfast, meal preparation, casual meetings, school projects and the occasional pile of unopened mail. Real life isn’t always styled for a magazine.
Storage has become just as important as appearance. Walk-in pantries, appliance cupboards, deep drawers and concealed charging points help keep the main kitchen visually calm. This matters in open-plan homes because every benchtop, shelf and stray cereal box remains visible from the living room.
Materials also need to perform across several zones. Flooring must cope with cooking spills while still feeling comfortable in the lounge. Cabinet finishes should complement nearby furniture rather than compete with it. Lighting needs layers, not one bright row of downlights.
Design Details Shape Everyday Comfort
Experienced kitchen designers increasingly focus on movement, sightlines and sound as much as colour palettes. A beautiful island loses its appeal when it blocks the path to the fridge or leaves too little space for stools. Small miscalculations can become daily irritations.
Acoustic comfort deserves particular attention. Soft furnishings, rugs, curtains, timber finishes and acoustic panels can reduce the echo common in large shared rooms. Quiet appliances also make a real difference, especially when the dishwasher sits only a few metres from the television.
Ventilation matters too. Strong rangehoods and thoughtful window placement help prevent cooking aromas from lingering throughout the house. Nobody wants last night’s garlic making an encore at breakfast.
Open Doesn’t Have to Mean Exposed
A well-designed open-plan home balances visibility with privacy. It welcomes conversation, sunlight and easy movement, but it also acknowledges that households need storage, quiet and separation.
That balance will continue to shape kitchen and floorplan choices. Bigger isn’t automatically better. Smarter is. Homes that combine connected living with flexible zones are more likely to remain comfortable as families, routines and priorities change.
Media Contact
Company Name: News Today
Contact Person: Oliver Taylor
Email: Send Email
Country: Australia
Website: https://newstoday.au/